
How long markings last
For Chandler properties around Price Corridor, Ocotillo campuses and the North Chandler/Gilbert manufacturing submarket, review material choice and wear before planning a marking refresh.
Read the guide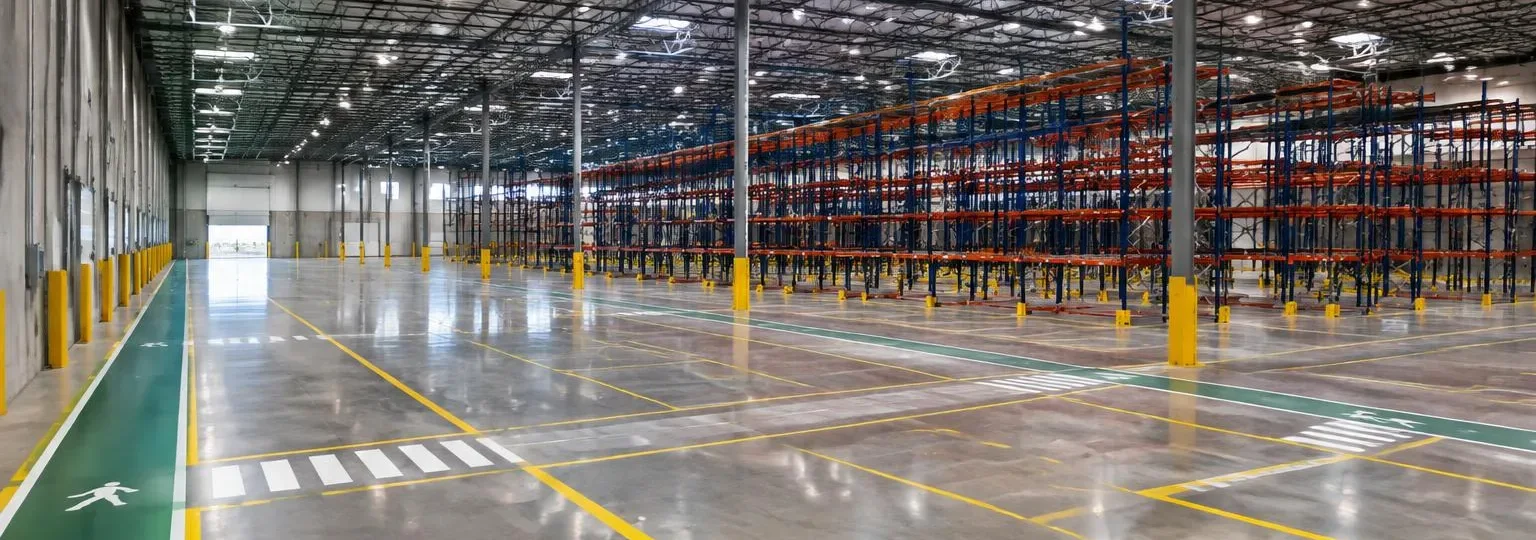 Illustrative image
Last updated November 13, 2026
Restriping counts as an alteration under the ADA, so parking lot striping in Chandler, AZ must provide the accessible spaces required by the 2010 ADA Standards. We connect commercial and HOA property owners with local Arizona contractors. Get a free striping estimate for your Chandler property. Chandler’s technology and manufacturing campuses depend on organized circulation inside and outside the building. Coordinate campus parking, pedestrian paths, warehouse aisles and emergency access with operating schedules.
Local pricing depends on measured line length, surface condition, signs and site access. No city-specific price or review-time estimate has been verified; ask for an itemized quote. Start with Chandler Development Services; coordinate outdoor work around heat, UV exposure and monsoon forecasts.
Tell us what your commercial property needs. We’ll connect you with a licensed local contractor for a project-specific quote.
Chandler Fire Department's Guide for Site Plans requires all fire lanes to be signed and curbs painted according to Fire Department Detail FD111 – Fire Lane Signage. Fire apparatus roads and turnarounds follow Detail FD141, and public and private hydrants need a clear space of 3 feet around and in front of them.
Official standard: Chandler Fire Department Guide for Site Plans →
Chandler's tech and office campuses along the Price Road corridor, business parks, retail centers and master-planned communities make up much of the work, along with HOA amenity lots and medical offices.
For Chandler properties around Price Corridor, Ocotillo campuses and the North Chandler/Gilbert manufacturing submarket, review material choice and wear before planning a marking refresh.
Read the guide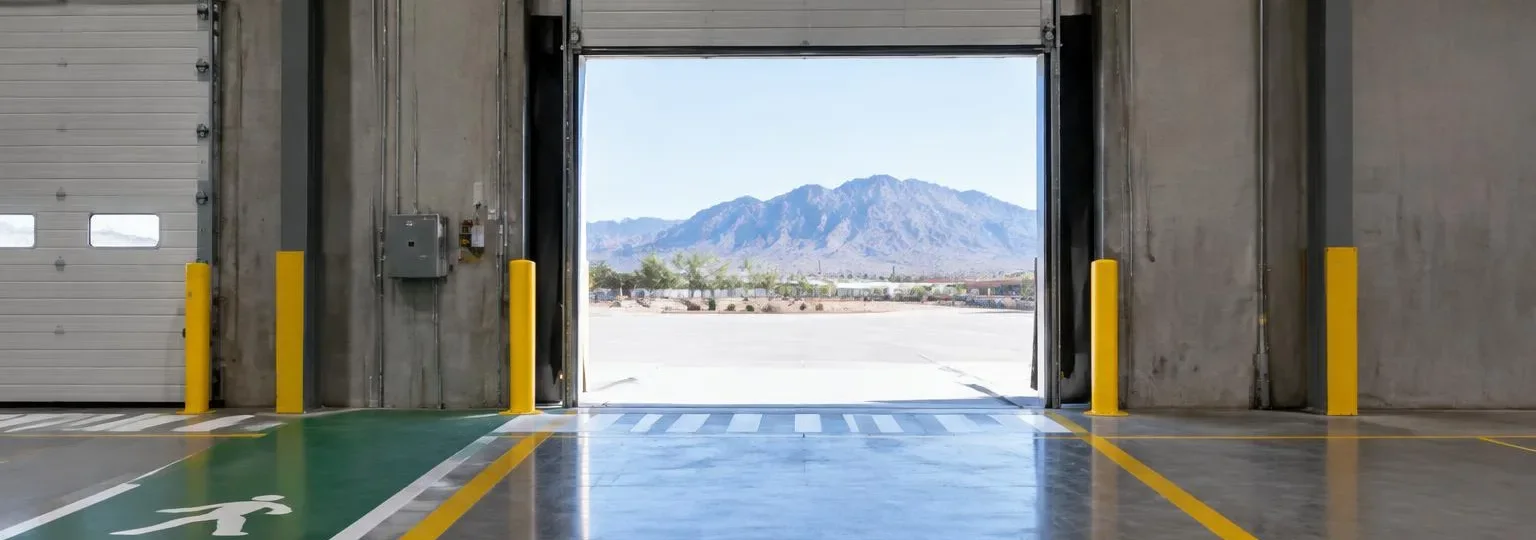 Illustrative image
Forklift lanes, pedestrian walkways, pallet positions and dock lines.
Learn more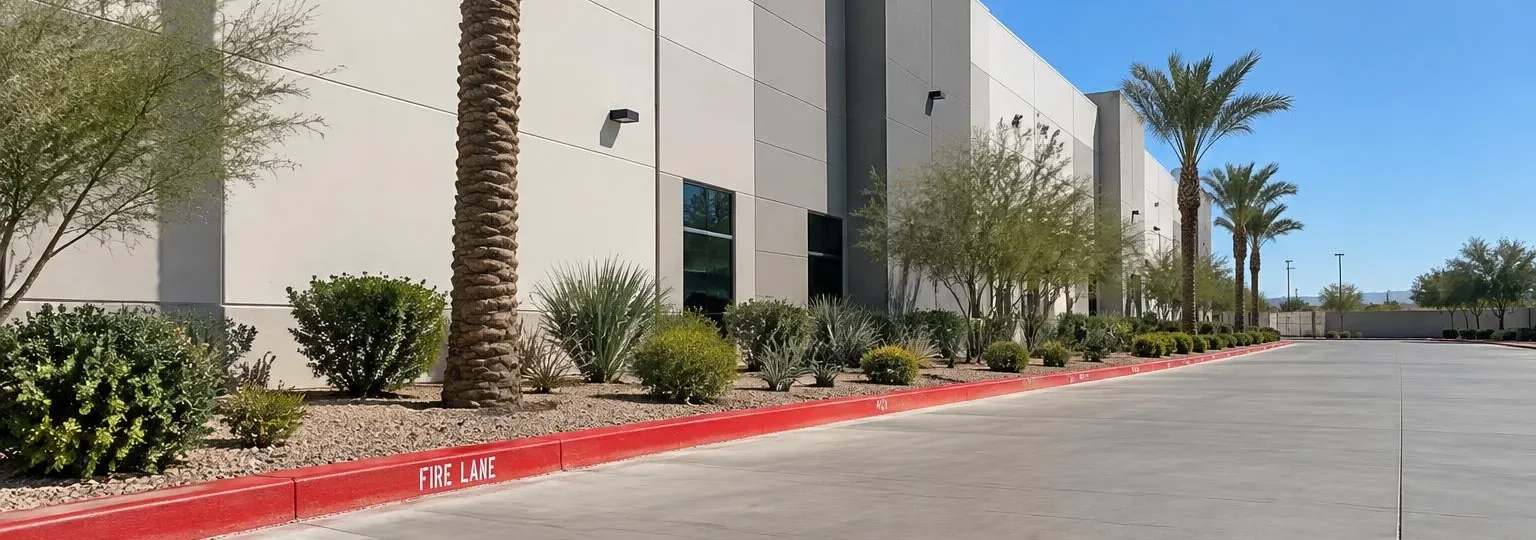 Illustrative image
Red curbs, FIRE LANE stencils and signs to your city fire marshal's spec.
Learn more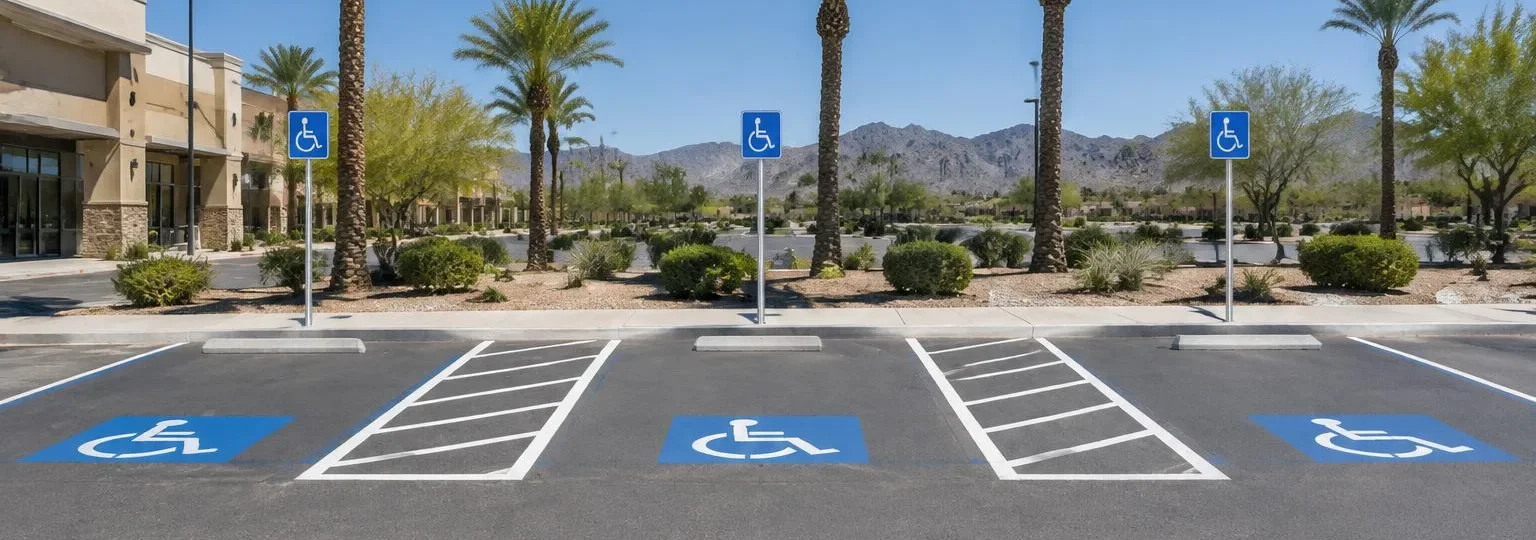 Illustrative image
Van-accessible spaces, 60-inch access aisles and ID signs laid out to the 2010 ADA Standards.
Learn more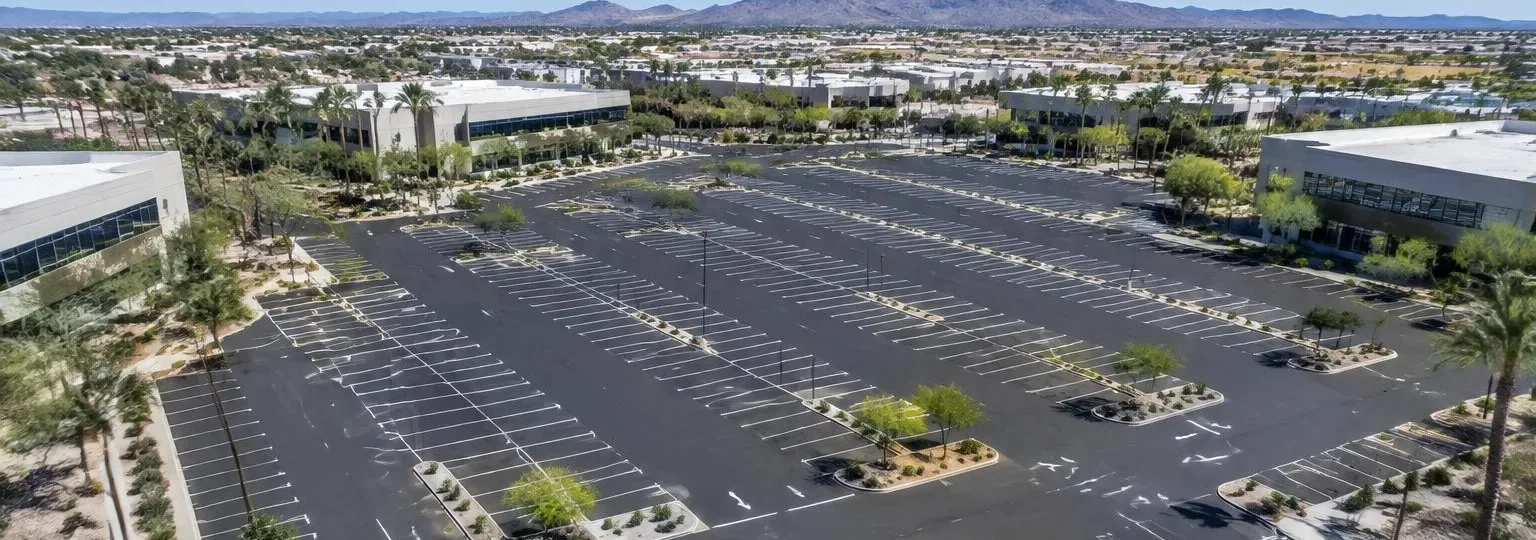 Illustrative image
Restripe faded lines, or re-lay the lot to add stalls and fix traffic flow.
Learn more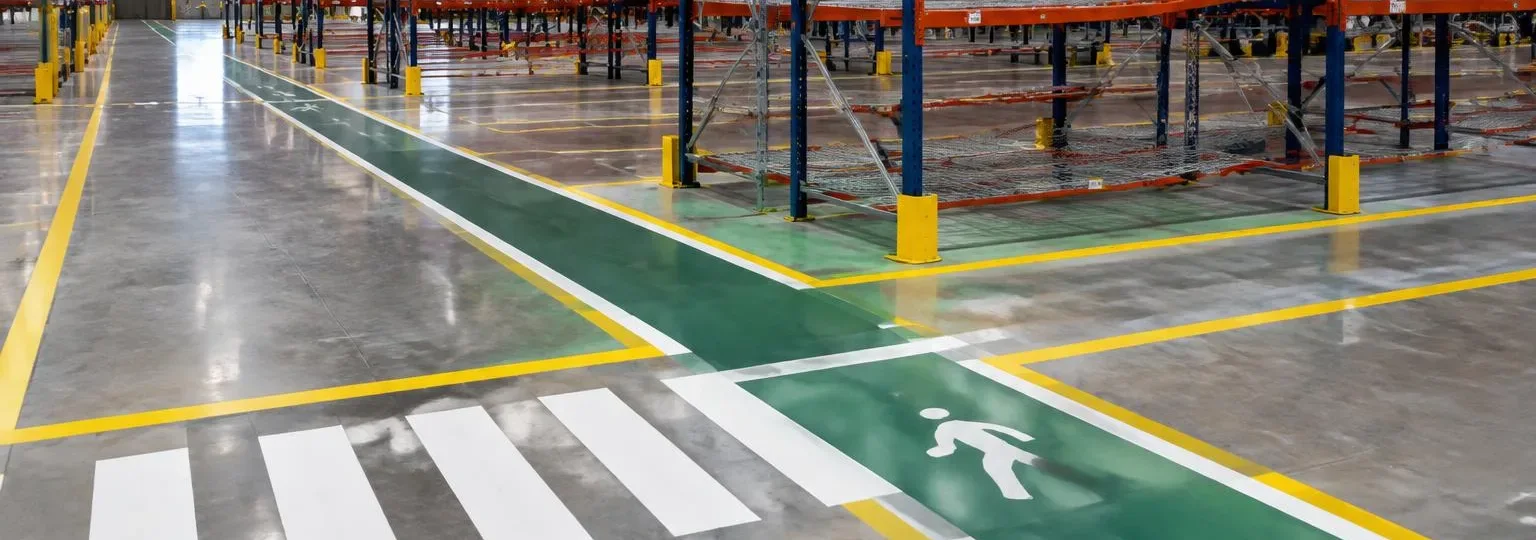 Illustrative image
Truck courts, dock lines and trailer stalls outside; forklift aisles inside.
Learn more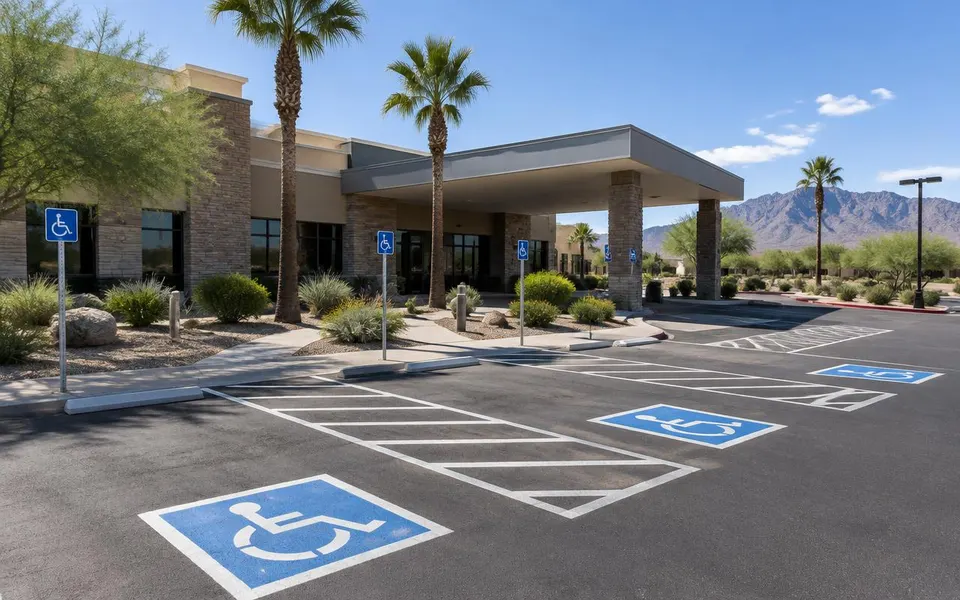 Illustrative image
Higher accessible-space counts (10% at hospital outpatient sites), plus drop-off zones.
Learn more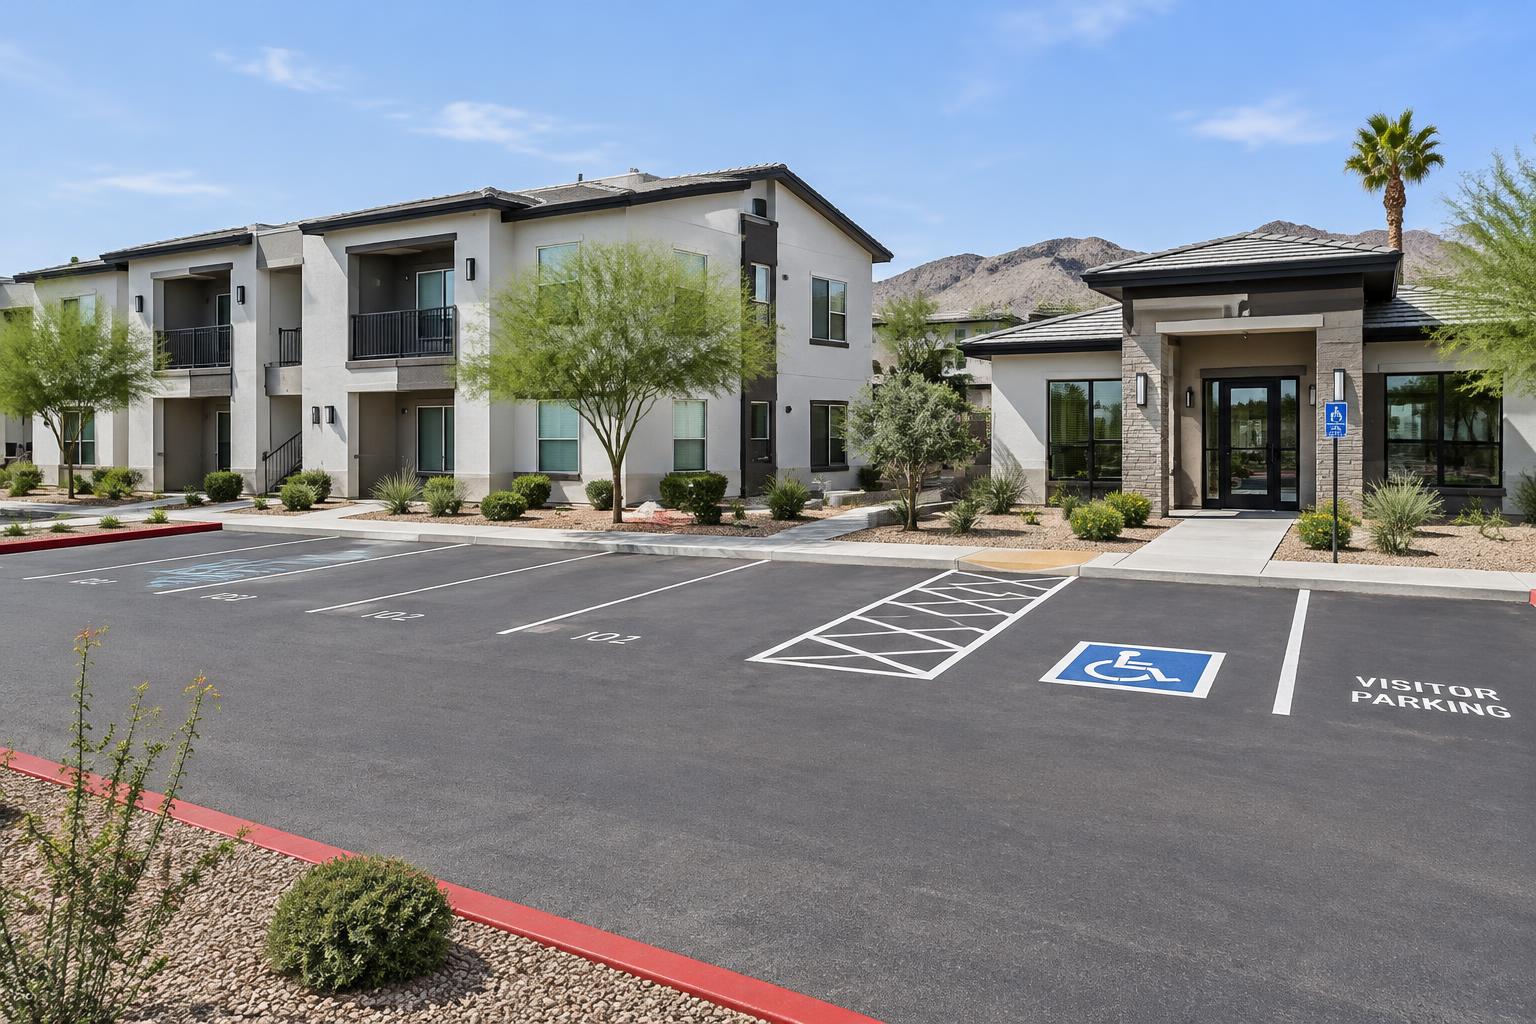 Illustrative image
Resident and guest stalls, accessible spaces tied to unit types, and fire lanes between buildings.
Learn more Illustrative image
Multi-tenant lots, storefront crosswalks, loading zones and fire lanes along the building face.
Learn moreWe help owners and managers of Price Corridor, Ocotillo campuses and the North Chandler/Gilbert manufacturing submarket, plus HOA lots, churches, schools and other commercial properties.
Chandler Fire Department is the starting point for local emergency-access requirements. Confirm the applicable standard and site-specific stencil, sign and curb requirements.
Data last checked November 13, 2026; figures are planning estimates. Local permit, fire and pricing details still require verification.