
Before you hire
Review the ada parking striping scope for van spaces and access aisles with your contractor before approving the quote.
Read the guide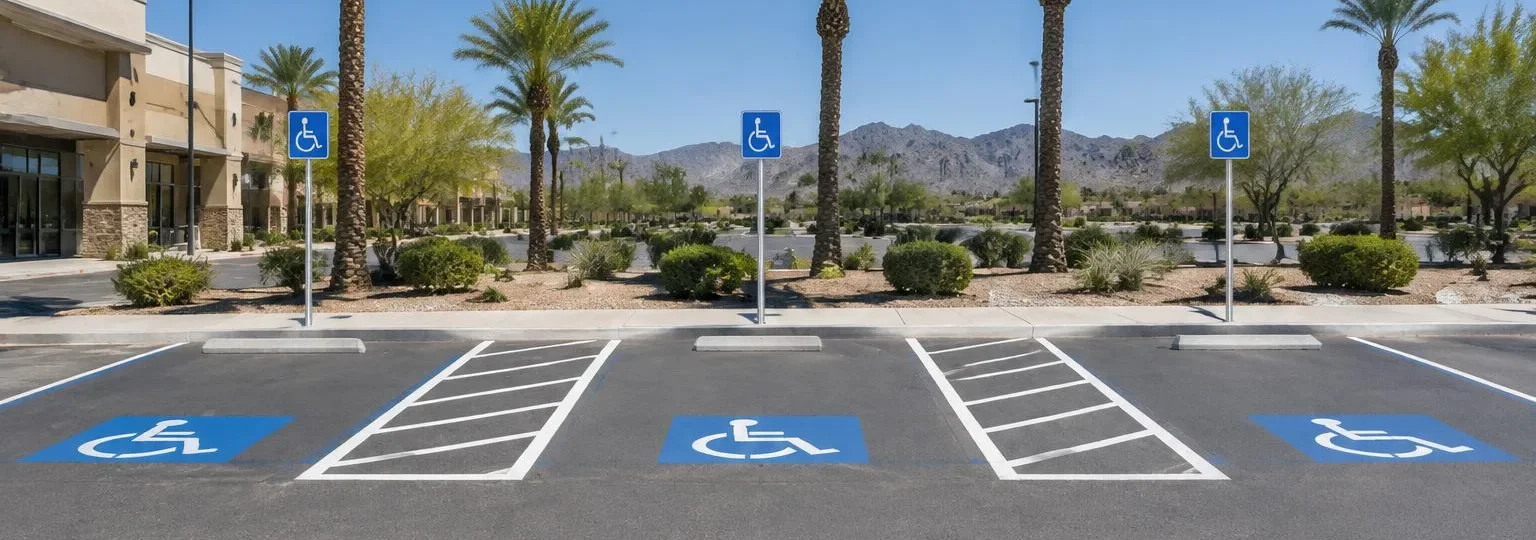 Illustrative image
Last updated November 13, 2026
Restriping a parking lot counts as an alteration under the ADA, so the restriped lot must provide the accessible spaces required by the 2010 ADA Standards. We connect Phoenix-area commercial properties with licensed local contractors for accessible-space layouts, access aisles and identification signs.
Most commercial lots in Phoenix fall into at least one of these situations.
Restriping counts as an alteration, so the new layout must provide accessible spaces under the 2010 ADA Standards. Because restriping is relatively inexpensive, the Department of Justice treats it as readily achievable in most cases.
Elements that met the 1991 Standards don't have to be updated on their own, but that “safe harbor” ends when you restripe or resurface.
Start with the deadline and document what's on site today.
Read the 7-day violation notice guide →Your required count is higher or calculated differently. See “How many spaces you need.”
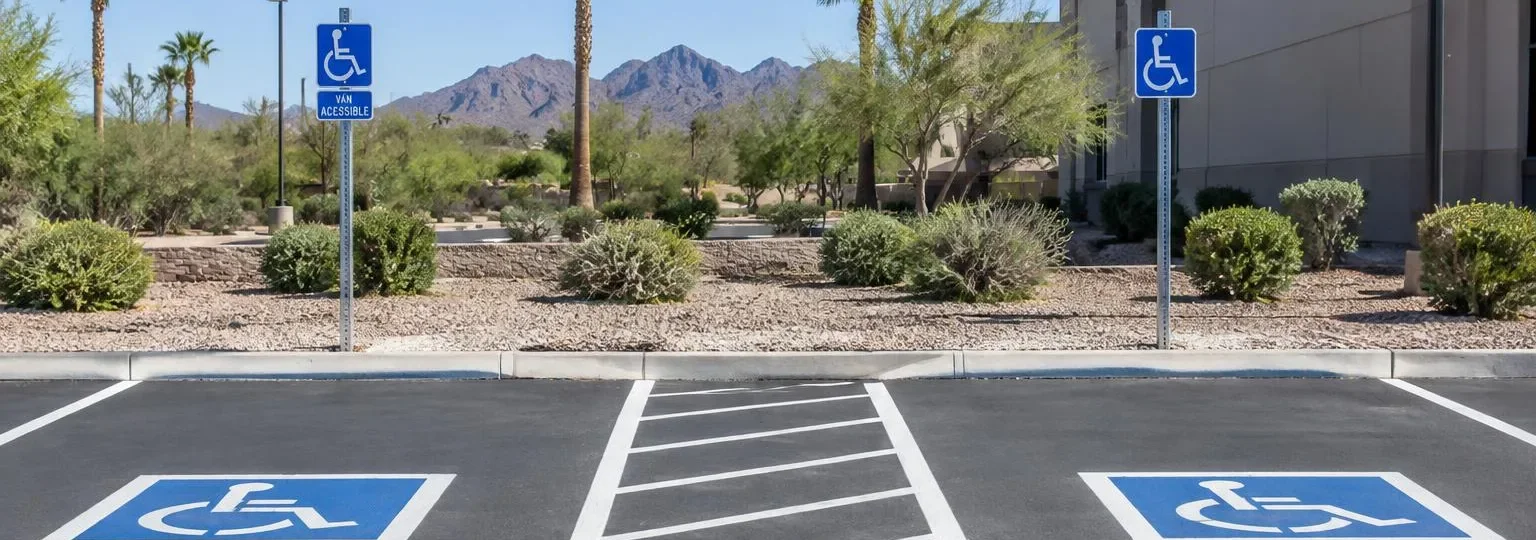 Illustrative image
2010 ADA Standards, sections 208.2.4, 502.3, 502.6
Illustration with numbered callouts. Check your city's and the 2010 ADA Standards' requirements for your site.
| Total parking spaces | Minimum accessible spaces |
|---|---|
| 1–25 | 1 |
| 26–50 | 2 |
| 51–75 | 3 |
| 76–100 | 4 |
| 101–150 | 5 |
| 151–200 | 6 |
| 201–300 | 7 |
| 301–400 | 8 |
| 401–500 | 9 |
| 501–1,000 | 2% of total |
| 1,001 and over | 20, plus 1 for each 100 over 1,000 |
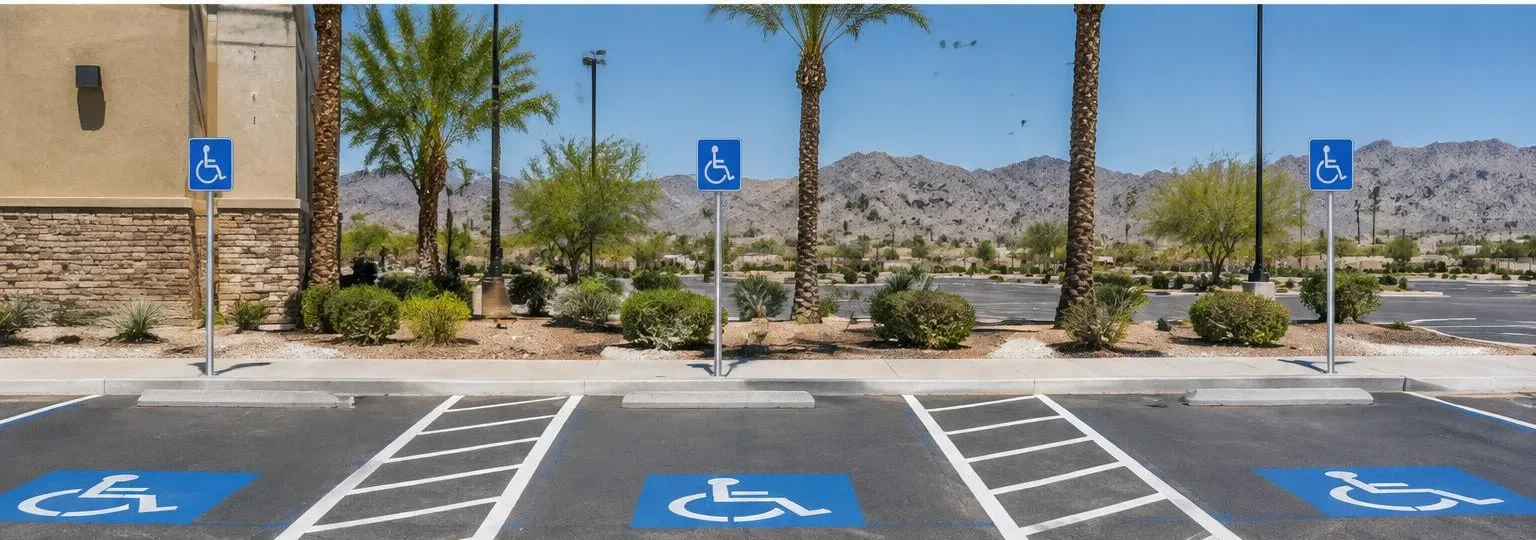 Illustrative image
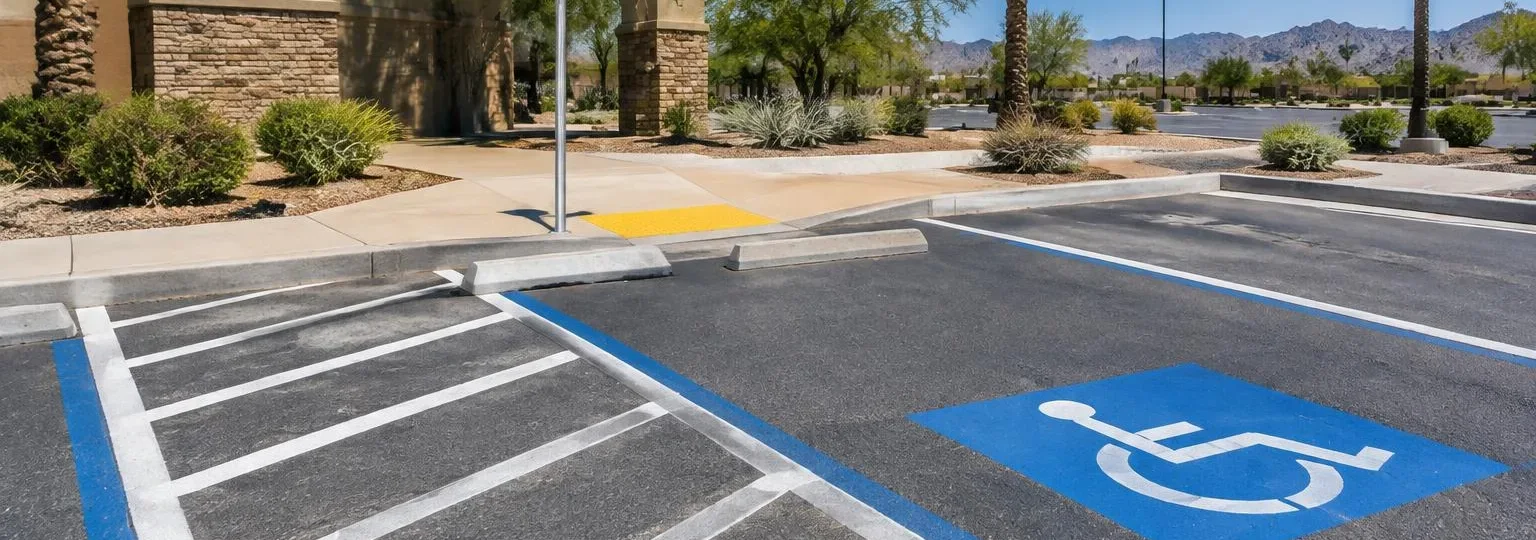 Illustrative image
| Restripe an existing accessible stallSource: HomeAdvisor | $25–$40 |
|---|---|
| ADA retrofit, restripe onlySource: Wins Parking | $250–$600 per stall |
National planning ranges, not quotes. Most contractors also charge a minimum or mobilization fee.
Estimate your whole lot with the cost estimator →
Tell us about your property
Get matched with a licensed local contractor
Site visit or satellite-imagery estimate
Schedule in phases (nights or weekends possible) so the lot stays open
The cooler months, roughly October through March, are easiest for paint curing; in summer, asphalt surface temperatures can get too hot for paint to cure properly, so summer work is usually done early morning or at night. Avoid monsoon storms (June 15 – September 30). Fresh paint typically needs a short dry time before traffic returns.
Yes. Restriping counts as an alteration, so the lot must provide accessible spaces as required by the 2010 ADA Standards.
At least one of every six accessible spaces, rounded up, and never fewer than one.
The federal standards require the access aisle to be marked so people won't park in it, and they require the identification sign. They don't require a fully blue space. State or local rules can set colors and markings, so confirm with your city.
Not if the site has four or fewer total parking spaces, and not for residential spaces assigned to a specific unit. Otherwise, each accessible space needs a sign mounted at least 60 inches to its bottom edge.
On the shortest accessible route to an accessible entrance. If several entrances are accessible, spread the spaces among them.
Accessible spaces and their access aisles can't slope more than 1:48 in any direction. Steeper areas usually need a different location or regrading.
Review the ada parking striping scope for van spaces and access aisles with your contractor before approving the quote.
Read the guide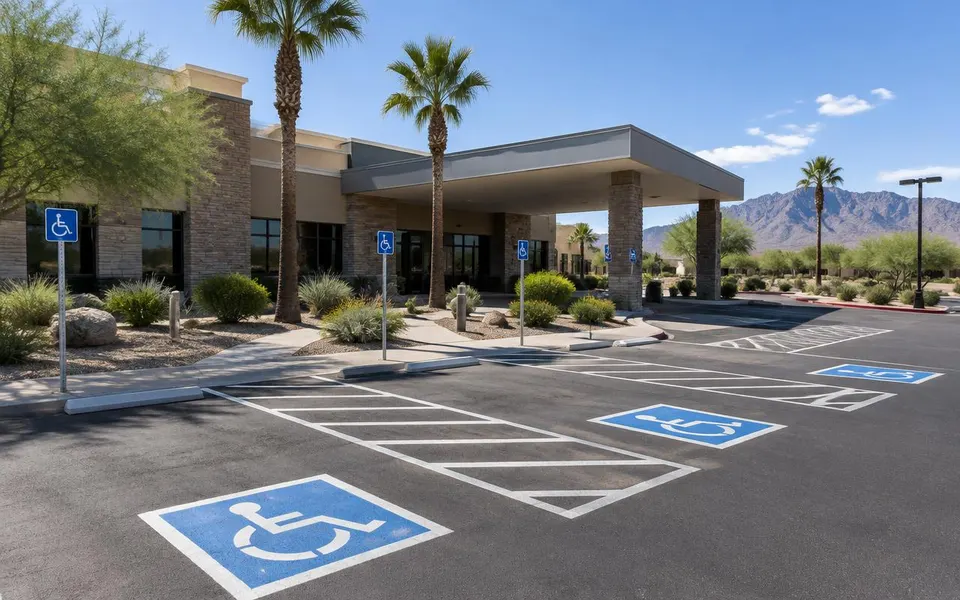 Illustrative image
Higher accessible-space counts (10% at hospital outpatient sites), plus drop-off zones.
Learn more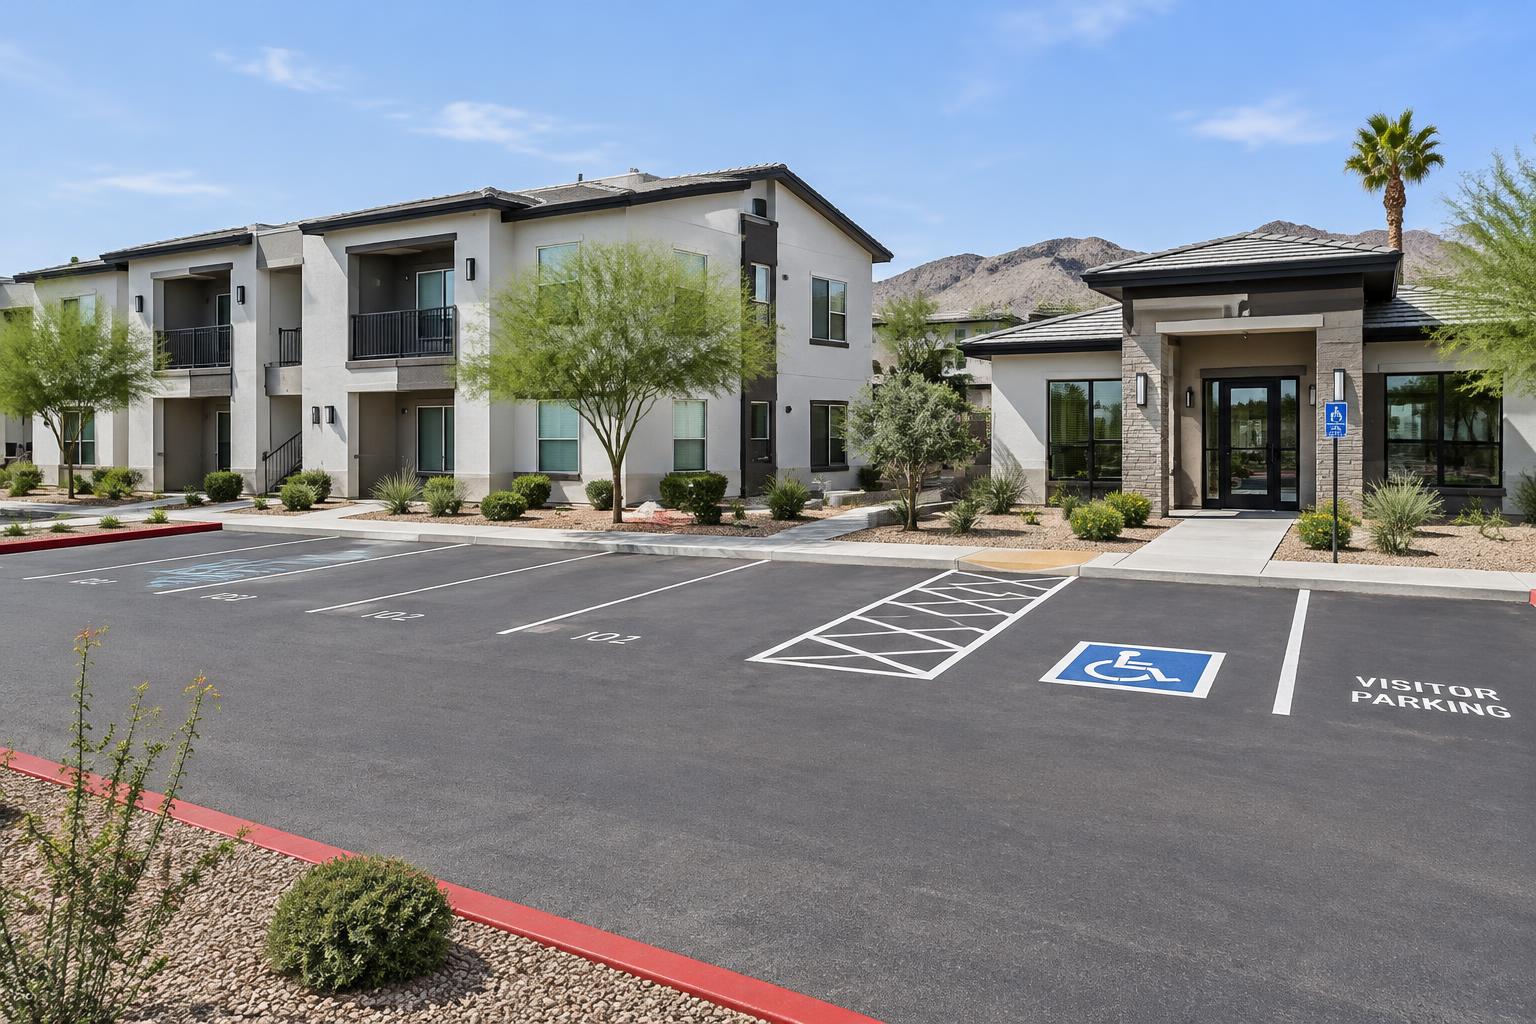 Illustrative image
Resident and guest stalls, accessible spaces tied to unit types, and fire lanes between buildings.
Learn more Illustrative image
Private streets, stop bars, guest parking and amenity lots planned around the reserve study.
Learn more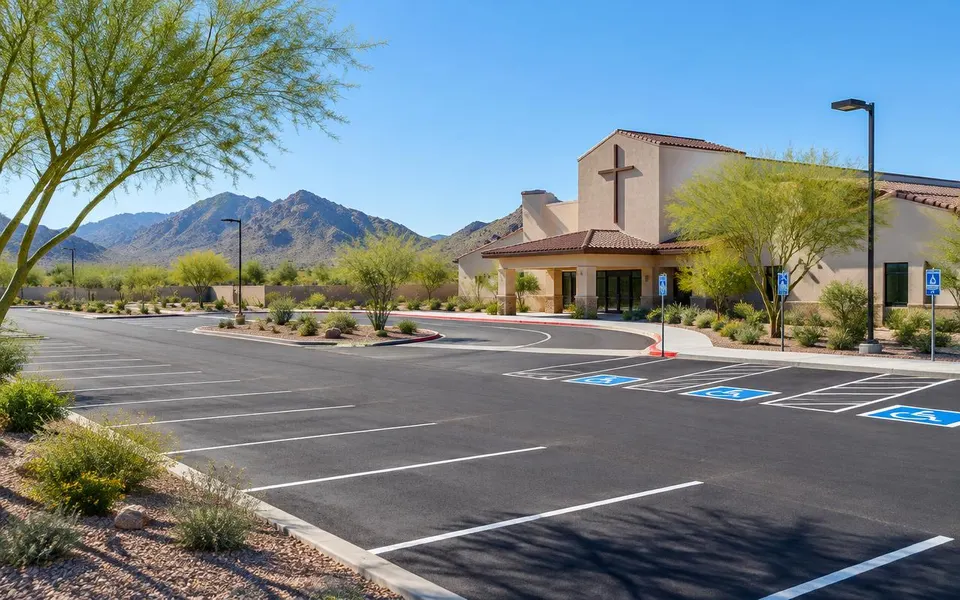 Illustrative image
Large weekend lots, accessible spaces near the entrances, and drop-off lanes.
Learn more Illustrative image
Bus loops, parent pickup lanes, crosswalks and staff lots striped before the school year starts.
Learn more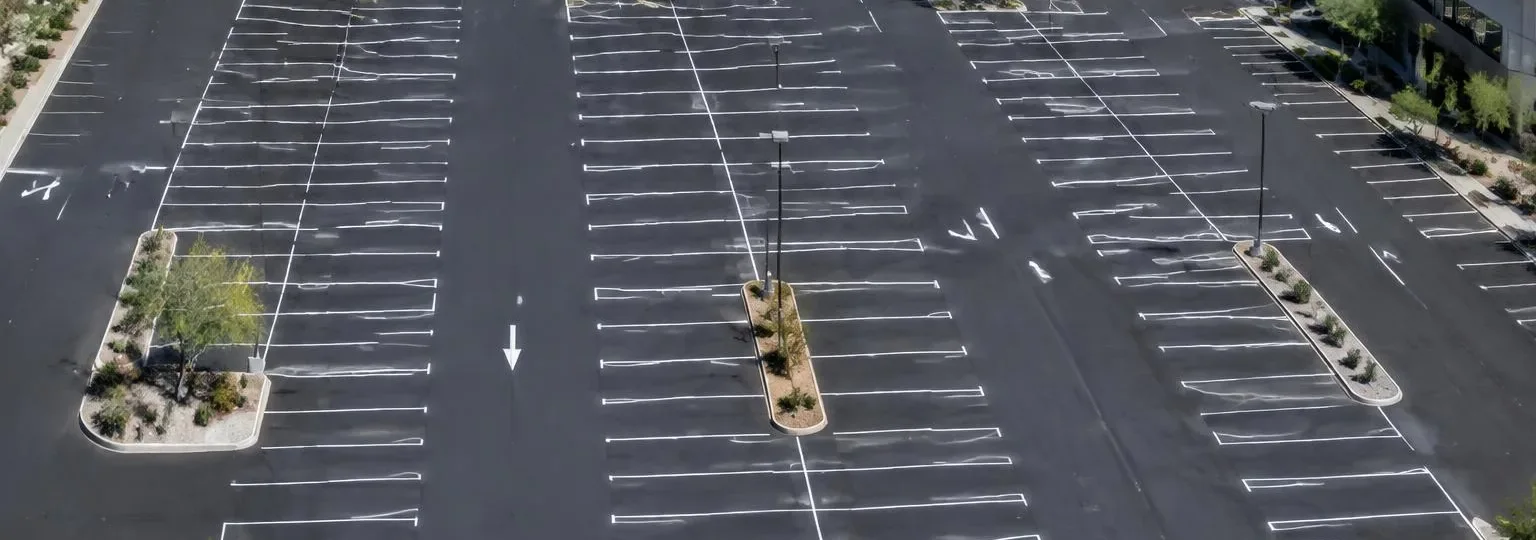 Illustrative image
Multi-tenant lots, storefront crosswalks, loading zones and fire lanes along the building face.
Learn moreADA.gov: Restriping Parking Spaces2010 ADA Standards for Accessible Design (U.S. Access Board)HomeAdvisorWins ParkingArizonans with Disabilities Act (Arizona Attorney General)Arizona Attorney General settlement
Tell us what your commercial property needs. We’ll connect you with a licensed local contractor for a project-specific quote.