
 Illustrative image
Parking Lot Striping by Property Type
Accessible-space rules differ by property type: hospital outpatient facilities need 10% accessible patient parking, while most lots follow the standard 2010 ADA table. Find guidance for commercial and shared community properties across the Phoenix Valley.
 Illustrative image
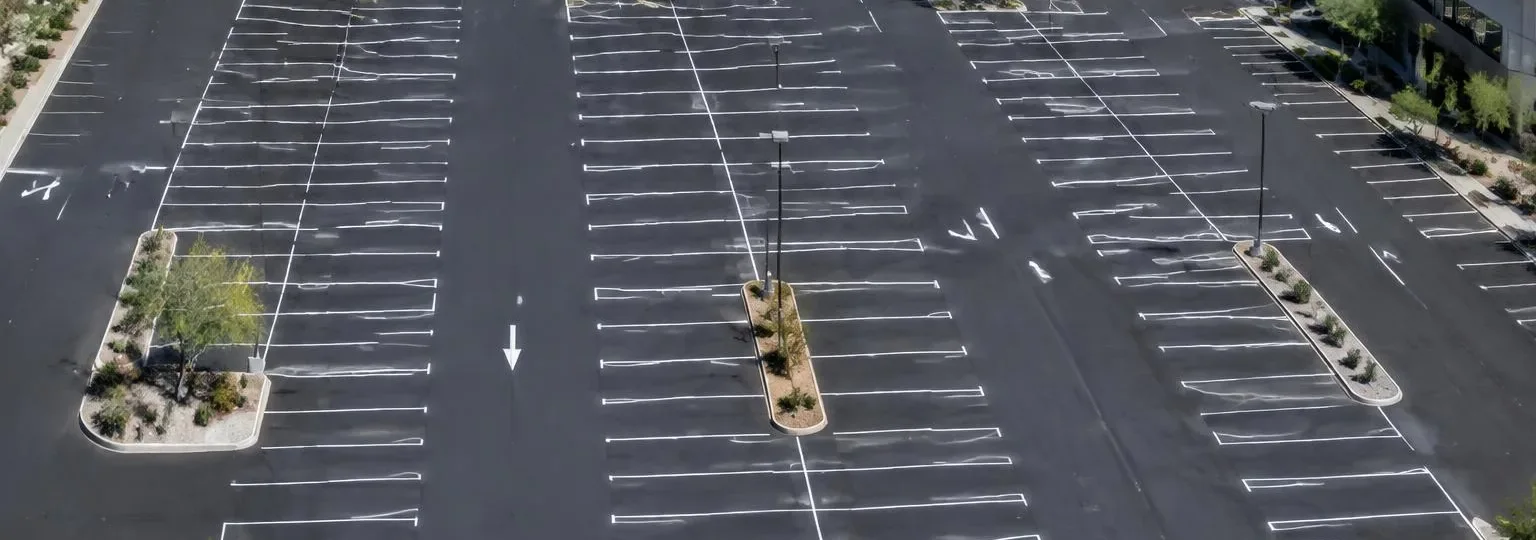
Retail Centers
Multi-tenant lots, storefront crosswalks, loading zones and fire lanes along the building face.
Learn more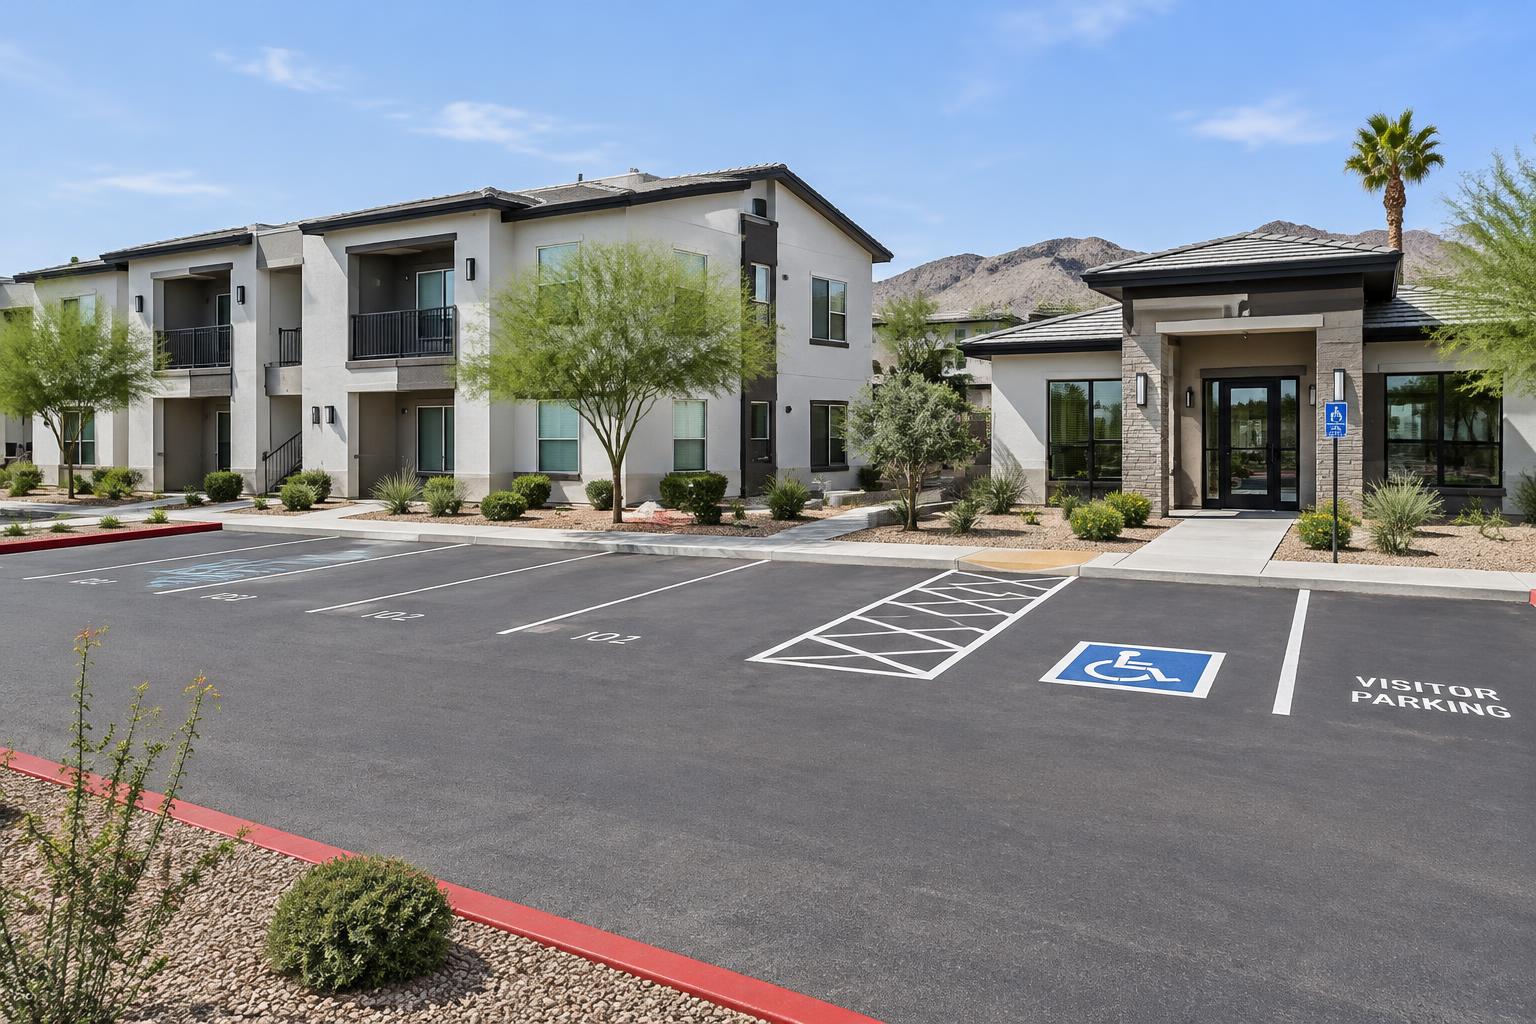 Illustrative image
Apartment Communities
Resident and guest stalls, accessible spaces tied to unit types, and fire lanes between buildings.
Learn more Illustrative image
HOA Communities
Private streets, stop bars, guest parking and amenity lots planned around the reserve study.
Learn more Illustrative image
Churches
Large weekend lots, accessible spaces near the entrances, and drop-off lanes.
Learn more Illustrative image
Schools
Bus loops, parent pickup lanes, crosswalks and staff lots striped before the school year starts.
Learn more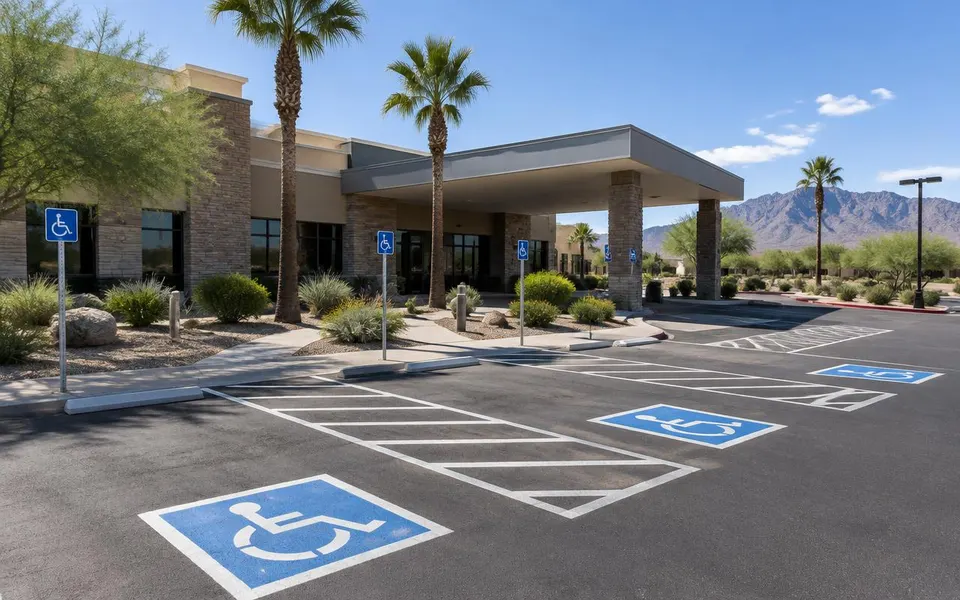 Illustrative image
Medical Offices
Higher accessible-space counts (10% at hospital outpatient sites), plus drop-off zones.
Learn more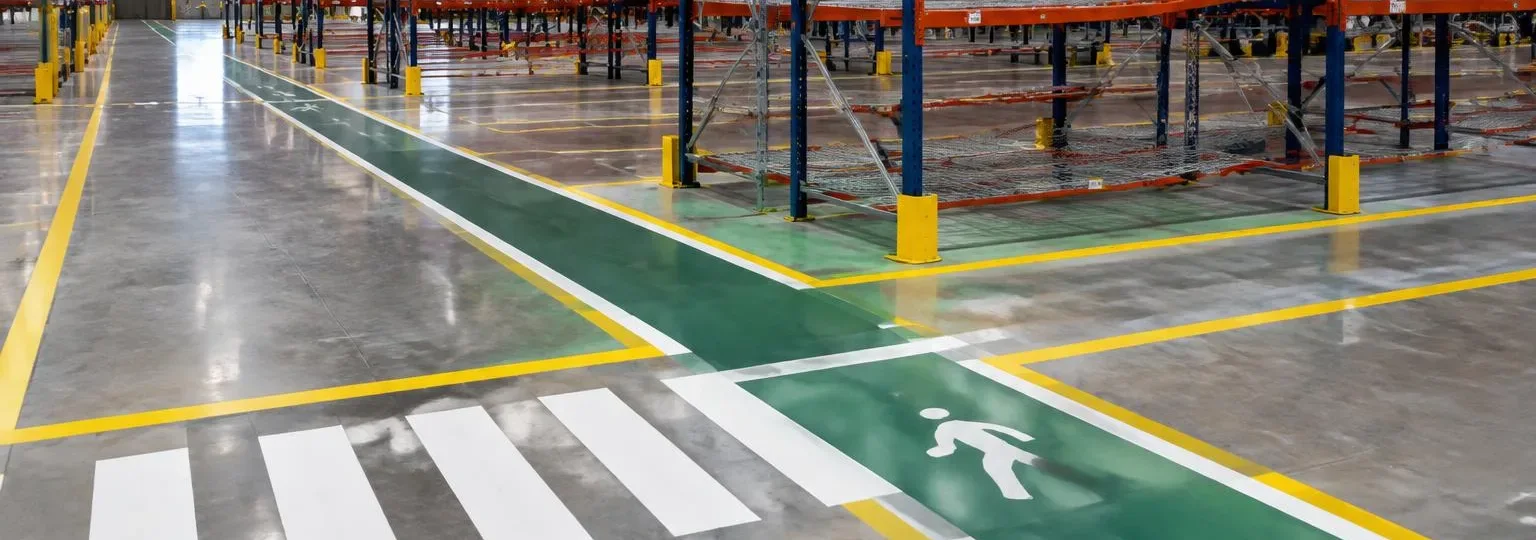 Illustrative image
Warehouses & 3PL Facilities
Truck courts, dock lines and trailer stalls outside; forklift aisles inside.
Learn more Illustrative image
Auto Dealerships
Inventory rows, service-drive lanes and customer parking kept separate.
Learn more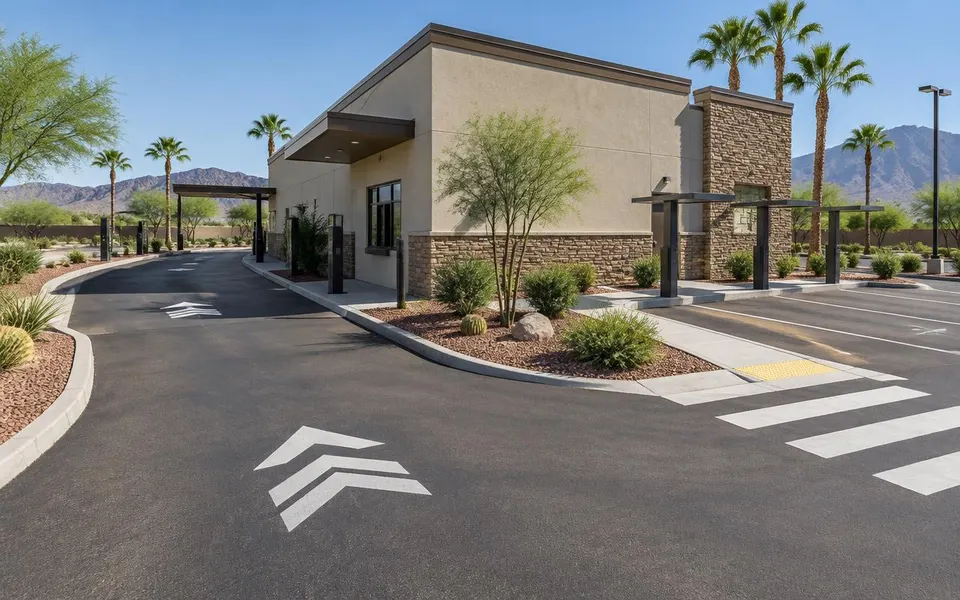 Illustrative image
Restaurants & Drive-Thrus
Drive-thru lanes, stacking arrows, pickup stalls and pedestrian crossings.
Learn more