
How long markings last
For parking garage striping, compare material and surface conditions for stall lines and arrows.
Read the guide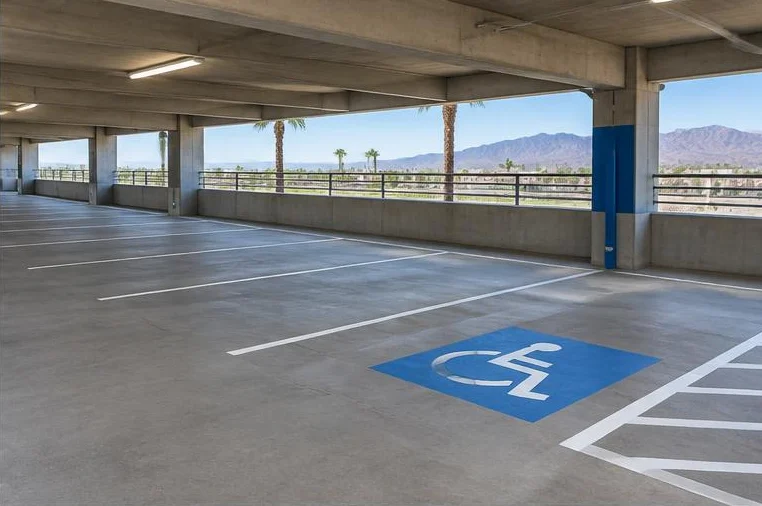 Illustrative image
Last updated November 13, 2026
Van-accessible spaces in a parking garage need at least 98 inches of vertical clearance under the 2010 ADA Standards (§502.5). Plan garage stall lines, directional arrows, accessible spaces and pedestrian routes around visibility, concrete coatings and ventilation. Local contractors can stage levels or rows to reduce disruption.
A local contractor. A scope built around your property.
Garage decks are usually concrete, may have sealers or traffic coatings, and stay shaded, so paint choice and surface prep differ from asphalt lots. Low light makes clear arrows, stall lines and level markings more important.
The 2010 ADA Standards require 98 inches of vertical clearance for van parking spaces, their access aisles and the vehicle route to them (section 502.5). In garages, that often decides where van-accessible spaces can go.
For parking garage striping, compare material and surface conditions for stall lines and arrows.
Read the guideRequest an itemized parking garage striping scope covering stall lines and arrows.
Read the guide Cost estimatorCoordinate parking garage striping work on stall lines and arrows with operating hours and reopening requirements.
Read the guideReview the parking garage striping scope for stall lines and arrows with your contractor before approving the quote.
Read the guideUsually, by working one level or section at a time with closures and signage.
Where the 98-inch vertical clearance is available for the space, aisle and route, typically the entry level.
Send your address, photos, approximate size, operating hours and target date. Include inspection notes or plans, especially for stall lines, arrows, ada spaces. Valley Lot Striping connects you with a contractor; it does not perform the work.
Parking Garage Striping can include stall lines; arrows; ada spaces; columns; pedestrian routes; level markings.
Plan garage stall lines, directional arrows, accessible spaces and pedestrian routes around visibility, concrete coatings and ventilation. Local contractors can stage levels or rows to reduce disruption.
 Illustrative image
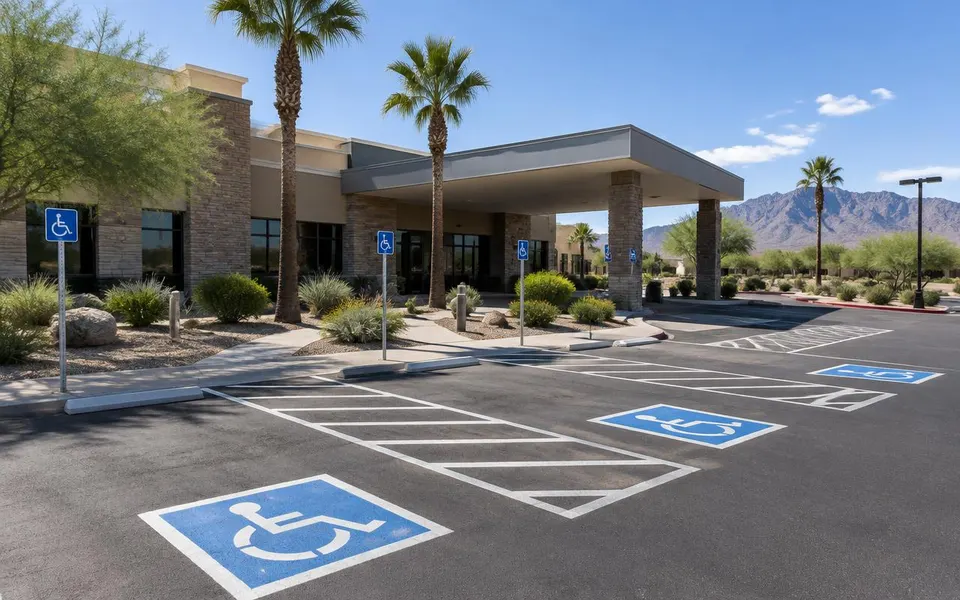
Higher accessible-space counts (10% at hospital outpatient sites), plus drop-off zones.
Learn more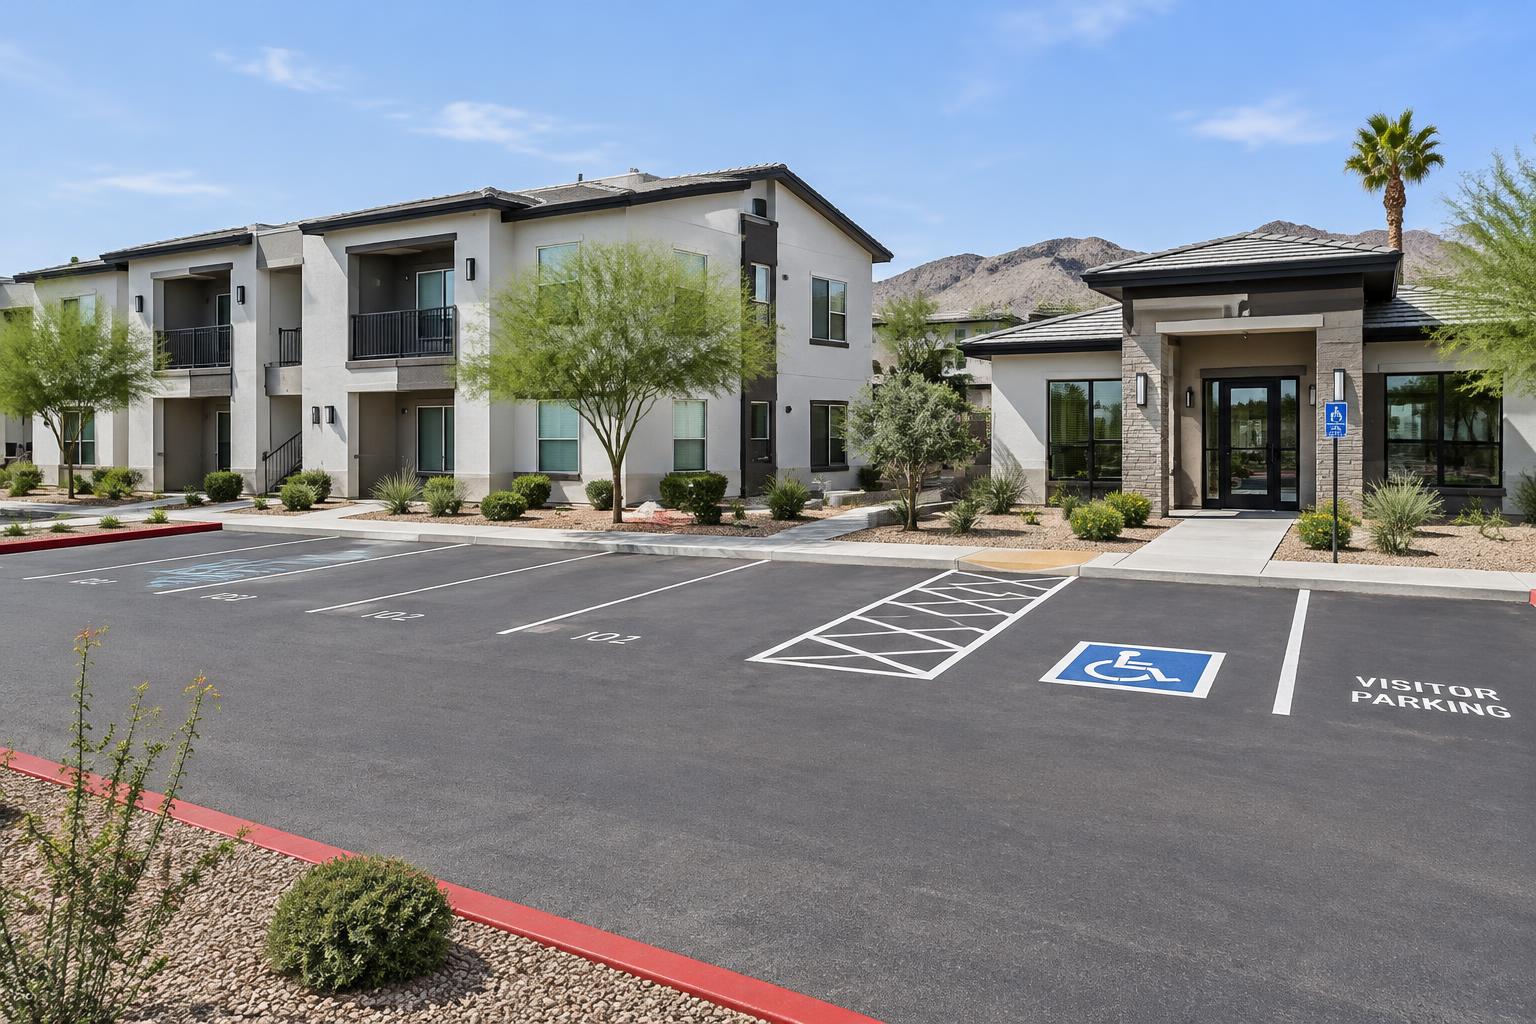 Illustrative image
Resident and guest stalls, accessible spaces tied to unit types, and fire lanes between buildings.
Learn more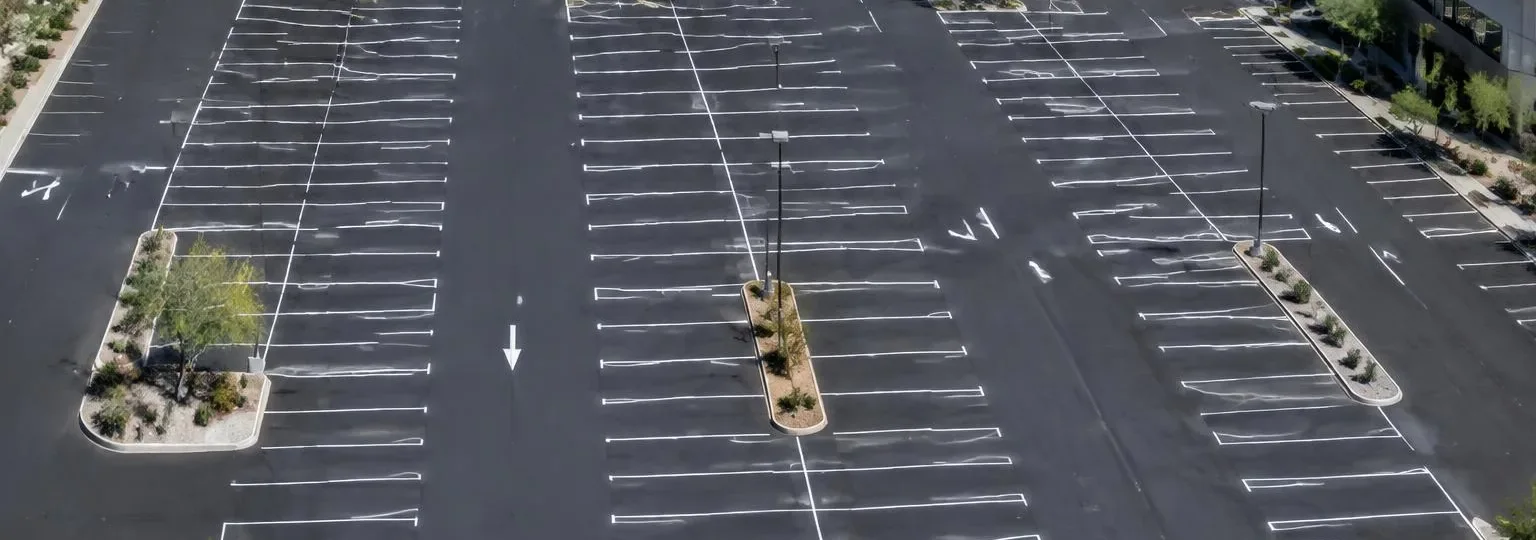 Illustrative image
Multi-tenant lots, storefront crosswalks, loading zones and fire lanes along the building face.
Learn moreCommercial lots and facilities across 14 Phoenix Valley and Pinal County service areas.
Tell us what your commercial property needs. We’ll connect you with a licensed local contractor for a project-specific quote.